

Leading Industrial CT Scanning Systems for UK Manufacturing - 2025 Guide
Industrial computed tomography represents a transformative approach to quality inspection and component analysis across British manufacturing sectors. These sophisticated imaging platforms deliver comprehensive three-dimensional visualisation of internal geometries without compromising component integrity, making them invaluable for rigorous quality control protocols. The UK's commitment to precision engineering excellence has driven significant investment in advanced CT scanning technology, particularly within aerospace, automotive, and precision engineering disciplines. Modern industrial CT systems enable manufacturers to identify material defects, verify dimensional accuracy, and validate assembly integrity with unprecedented detail. As regulatory requirements tighten and customer expectations escalate, British manufacturers increasingly recognise CT scanning as fundamental to maintaining competitive advantage. These systems provide measurable benefits including accelerated inspection cycles, enhanced product reliability assurance, and substantial waste reduction. Whether you're optimising production workflows, investigating component failures, or meeting stringent certification standards, contemporary CT scanning solutions offer sophisticated capabilities tailored to demanding industrial applications. This comprehensive guide explores five leading systems reshaping how UK manufacturers approach non-destructive evaluation.
Inception's AI took the time to understand this market in the UK · · How we pickWe may earn a commission on purchases. It never affects our rankings.
Top Picks Summary
Nikon XT H 225 ST
The Nikon XT H 225 ST is a versatile 225 kV micro-focus industrial CT that balances high resolution and material penetration, making it a cost-effective workhorse for UK manufacturers needing both detailed defect analysis and larger-part capability. Compared with the ZEISS METROTOM 1 500's metrology-centric precision and Werth's multi-sensor integration, the XT H 225 ST offers broader application flexibility and a stronger price/performance profile, with established UK support that helps shorten time-to-value for production and R&D users.

Estimated£350,000 – £650,000
ZEISS METROTOM 1 500
The ZEISS METROTOM 1 500 is built for metrology-grade CT with exceptional geometrical stability and traceable measurement accuracy, positioning it as the market leader for quality-critical inspection tasks in the UK aerospace, medical and precision engineering sectors. While it carries a premium over more general-purpose systems like Nikon and GE, its integrated calibration, software ecosystem and low lifecycle measurement uncertainty deliver financial advantages where certification, part qualification and minimal rework are paramount.

GE Phoenix v|tome|x L 450
The GE Phoenix v|tome|x L 450 combines high-power X-ray sources with large-volume scanning and advanced reconstruction software, making it ideal for dense aerospace and automotive components that require throughput and deep penetration. It occupies a middle ground financially between Nikon’s value-oriented systems and ZEISS’s premium metrology offerings, providing scalable detector and source options that lower per-scan costs for mixed-volume production in UK facilities.

Estimated£450,000 – £950,000
Werth TomoScope XS Plus
The Werth TomoScope XS Plus pairs high-precision CT with Werth’s proven sensor-based measurement and automation, excelling at small-part metrology and inline inspection where repeatability and traceable dimensional data are critical for UK manufacturers. Compared with ZEISS’s pure metrology focus, Werth offers a more compact footprint and smoother shop-floor automation that can reduce total cost of ownership for customers needing high-accuracy inspections in constrained production environments.
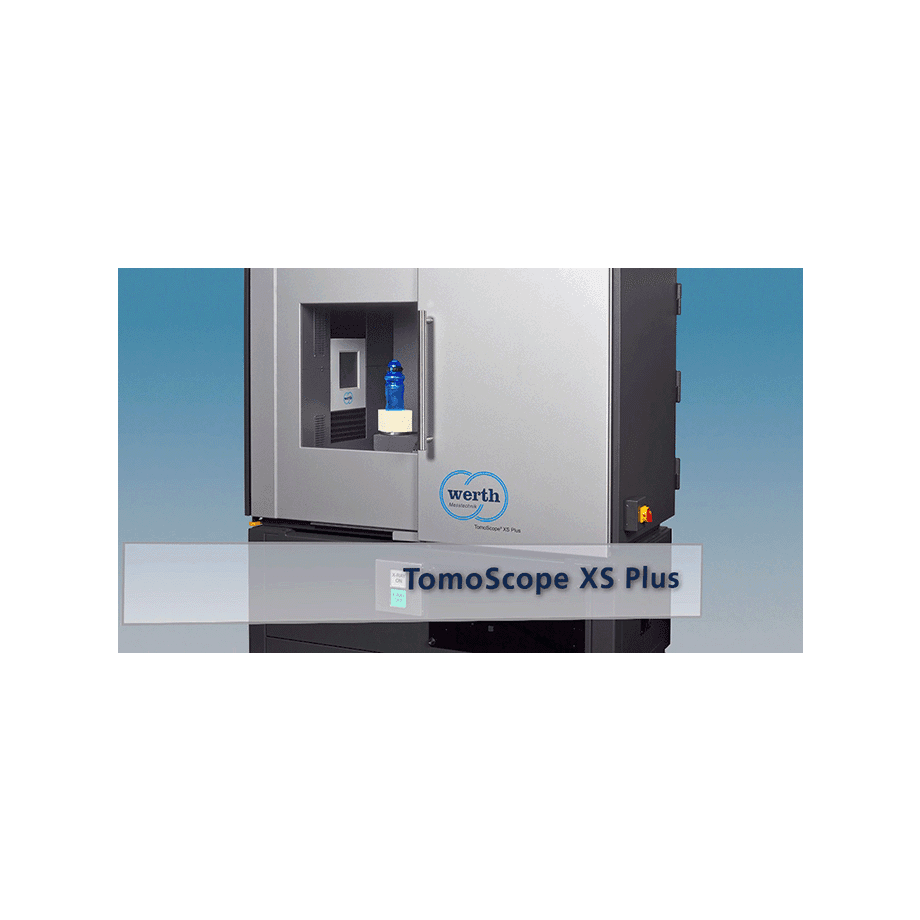
Estimated£220,000 – £420,000
YXLON FF85 CT
The YXLON FF85 CT is known for its exquisite balance of performance and precision in industrial X-ray and CT solutions. It offers outstanding imaging quality with high sensitivity and resolution, making it a top choice for inspecting complex components. Its innovative features, such as user-friendly interfaces and automated workflows, enhance productivity without compromising accuracy. As a market leader, the FF85 CT is trusted by industries globally to deliver consistent and reliable results.

Estimated£150,000 – £170,000
These leading CT scanners distinguish themselves through exceptional spatial resolution, rapid scan acquisition times, and sophisticated software capabilities for comprehensive analysis. Each system incorporates advanced filtration algorithms, multi-material detection functionality, and seamless integration with existing quality management frameworks, enabling manufacturers to streamline inspection workflows whilst maintaining rigorous compliance standards.
Understanding Industrial CT Scanners and Their Benefits
Industrial CT Scanners transform the way industries approach quality assurance and safety. They play a crucial role in ensuring that products meet the high standards of today's competitive markets.
High-resolution images help identify internal defects that are invisible to the naked eye, ensuring that products meet quality standards.
Facilitates quick failure analysis by providing a detailed view of the internal components without damaging them.
Supports better decision-making in manufacturing by predicting potential failures before they occur, minimizing costly downtimes.
Enhances safety compliance by ensuring products are manufactured to meet rigorous industry-specific standards.
Reduces material waste by allowing manufacturers to assess product integrity without destructive testing methods.
Promotes innovation in engineering processes through detailed insights that stimulate improvements in design and manufacturing techniques.
Frequently Asked Questions
Which industrial CT scanner is best for UK aerospace quality inspection?
The ZEISS METROTOM 1 500 is the preferred choice for UK aerospace and medical sectors because it provides metrology-grade precision with traceable measurement accuracy and calibrated inspection results.
What is the maximum X-ray source power of the GE Phoenix v|tome|x L 450?
The GE Phoenix v|tome|x L 450 features a 450 kV high-power X-ray source specifically designed to penetrate dense and large-volume industrial components.
How does the Nikon XT H 225 ST compare for general manufacturing tasks?
The Nikon XT H 225 ST is a cost-effective workhorse with a 225 kV source, offering a 4.4 average rating for manufacturers who need a balance between high resolution and the ability to scan larger parts.
Does the ZEISS METROTOM 1 500 support multisensor inspection capabilities?
Yes, the ZEISS METROTOM 1 500 includes optional multisensor capabilities, allowing for both optical and tactile inspection alongside its primary CT scanning functions.
Conclusion
The evolution of industrial CT scanning technology reflects the UK manufacturing sector's dedication to operational excellence and quality assurance. These five systems represent the pinnacle of current imaging capabilities, each engineered to address specific inspection challenges whilst maintaining exceptional resolution and reliability. Investment in high-calibre CT scanning infrastructure positions British manufacturers favourably within competitive global markets, facilitating faster time-to-market and enhanced customer confidence. Whether your organisation prioritises dimensional verification, defect detection, or failure analysis, selecting the appropriate system requires careful consideration of throughput requirements, resolution specifications, and application-specific functionality. The platforms featured in this guide have established themselves through proven performance in demanding UK industrial environments. For more detailed technical specifications, comparative analysis, or guidance on system selection criteria tailored to your particular manufacturing discipline, our comprehensive resource library provides in-depth information. Take the next step toward optimising your inspection capabilities by exploring which system aligns most effectively with your operational objectives.